Z25 and Z35 Through-Thickness Steel: Preventing Lamellar Tearing
Most weld cracks run through the weld or the heat-affected zone and can be seen at the surface. Lamellar tearing is different. It is a stepped crack that forms inside the plate, under or beside the weld, running parallel to the plate surface. It may show only on the edge of a joint, or not at all until ultrasonic testing finds it. It is one of the reasons a thick, heavily restrained frame can fail inspection even though the welds themselves are sound.
Through-thickness grades, usually called Z25 or Z35, exist to prevent it. This article explains the mechanism, the grades and the design and welding steps that matter more than the grade alone.
How lamellar tearing happens
Steel plate is rolled. Rolling flattens and stretches tiny non-metallic inclusions in the steel, mostly manganese sulphide, into thin sheets lying parallel to the plate surface. Along the rolling direction the steel is strong, because the inclusions are aligned with the load. Through the thickness, perpendicular to the surface, the inclusions form planes of weakness.
When a weld shrinks, it pulls on the plate it is joined to. If that pull acts through the thickness of the plate, the inclusion planes can separate, and the separations link together by shear into a stepped crack. This is lamellar tearing.
Three conditions combine to cause it:
- Through-thickness stress, from weld shrinkage acting on a plate surface.
- High restraint, because the surrounding structure cannot move to relieve the shrinkage.
- Poor through-thickness ductility, from inclusions in the plate.
Remove any one and the risk drops. Z-grades attack the third. Joint design and welding practice attack the first two.
Which joints are at risk
Lamellar tearing needs a weld that pulls the plate surface away from its core. The typical risk joints are:
- T-joints where a plate is welded onto the face of another, and the weld shrinkage pulls on the face plate.
- Corner joints where one plate meets the face of another at an angle.
- Cruciform joints, a plate passing through another with welds on both sides.
- Heavy box and bedplate corners, where thick plates meet under high restraint.
- Nozzle-style and boss connections welded onto a thick plate face.
The risk grows with plate thickness. Below about 20 mm it is rare. On plates of 40 mm and above, with full-penetration welds and high restraint, it deserves a place in the design review. The thick plates typical of crushers, presses, wind-turbine bedplates and large machine frames are the usual setting.
What Z15, Z25 and Z35 mean
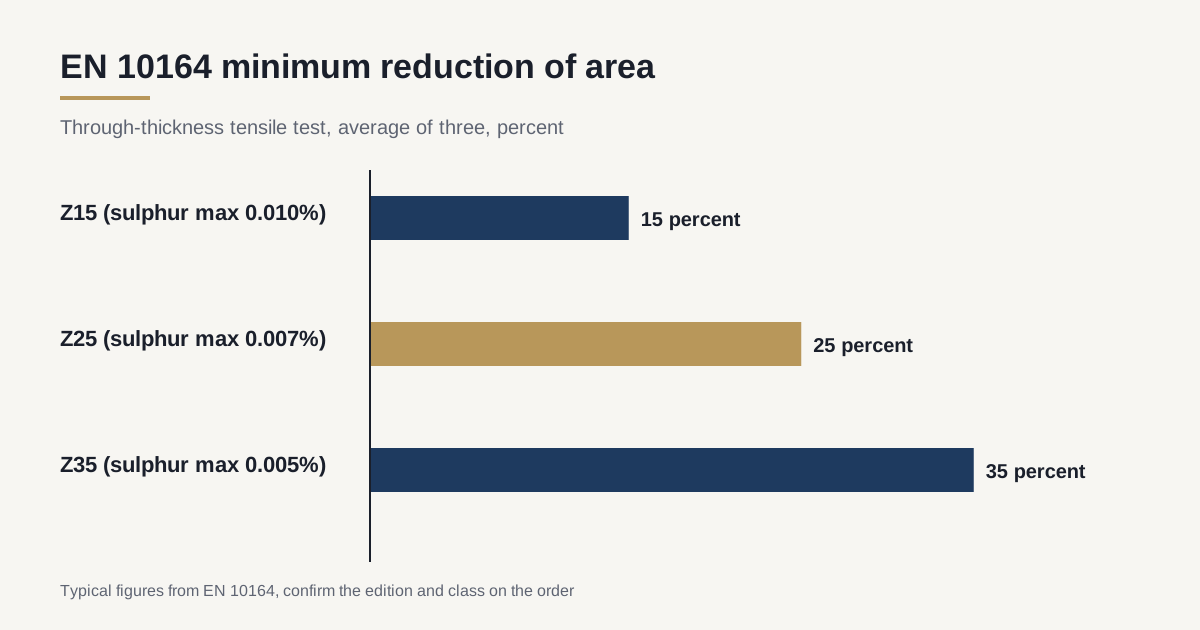
EN 10164 defines the Z-quality classes. The test cuts a round tensile specimen perpendicular to the plate surface, so the load acts through the thickness, and measures how much the cross-section reduces before the specimen breaks. A high reduction of area means good through-thickness ductility. The classes also limit sulphur, the main source of the inclusions.
| Class | Minimum reduction of area, average of three | Minimum single value | Typical maximum sulphur |
|---|---|---|---|
| Z15 | 15 percent | 10 percent | 0.010 percent |
| Z25 | 25 percent | 15 percent | 0.007 percent |
| Z35 | 35 percent | 25 percent | 0.005 percent |
The class is added to the steel grade, for example S355J2+N Z35. Higher numbers mean cleaner steel and more through-thickness ductility. Z35 is the most demanding standard class and is used for the most restrained and most heavily loaded joints. Z25 is the usual choice for moderate cases and Z15 for the mildest.
In US practice, ASTM A770 covers through-thickness tension testing of plate for special applications, with its own reduction-of-area criteria. If an order mixes standards, state which test and acceptance values apply.
Where to use Z-grade plate, and where not
Z-grade plate costs more and can have longer lead times because mills roll and test it in smaller lots. Use it where it matters and not on every plate.
- Specify Z-grade only on the plate that carries through-thickness stress, which is the plate whose face receives the weld, not the plate that is welded onto it.
- Choose the class by risk. Thickness, joint type, weld size and restraint all raise the risk. A common approach assigns Z25 or Z35 to thick plates receiving full-penetration T-joints and Z15 or none to thinner or lightly restrained joints.
- Check the design code. EN 1993-1-10 gives a method to select the required Z-class from weld throat thickness, plate thickness and restraint, and many projects use it. Apply the method that governs your structure.
A frame designed around thick plate is also covered by the broader grade guidance in the article on steel grades for heavy weldments.
Design changes that reduce risk
Better detailing is cheaper than a better grade. Practical steps:
- Avoid through-thickness loading where the structure allows. Rearranging joints so that weld shrinkage acts along the plate, not through it, removes the root cause.
- Use a groove in the face plate. Cutting a groove into the face of the receiving plate so the weld fuses into its depth, moves the fusion boundary away from the vulnerable zone and spreads the stress.
- Use smaller weld size where strength allows. Shrinkage force grows with weld volume. Partial penetration welds in lightly loaded joints cut stress.
- Balance welding on both sides of a joint to reduce net shrinkage pull.
- Use forged or cast transition pieces, or rolled sections with the grain in the right direction, in the most severe joints.
- Reduce restraint by welding the most restrained joints early, while the structure can still move, and leave closing welds for last.
Welding practice
Welding procedures can lower the risk:
- Low-hydrogen consumables. Hydrogen helps cracks grow, and lamellar tears are aggravated by it. The related handling and temperature controls are in the article on preheat and interpass temperature.
- Preheat and slow cooling, within the limits set by the grade, to reduce shrinkage stress and hydrogen.
- Buttering. Depositing a layer of soft, ductile weld metal on the face of the receiving plate before making the main weld. The buttering layer absorbs the shrinkage strain and shields the vulnerable zone. It is a recognised technique and should be written into the welding procedure.
- Weld sequence. Welding in a sequence that lets the structure shrink progressively, not locking it in, reduces peak stress. See the principles in the article on welding distortion control for heavy plate.
- Lower yield filler where permitted, so the weld yields before the plate cracks.
Testing and inspection
Because lamellar tears sit inside the plate, they are found by ultrasonic testing, not by visual or surface methods.
- Plate lamination check before fabrication. Ultrasonic testing of the plate, for example to EN 10160 or ASTM A578, finds existing laminations that could worsen a tear.
- Delayed post-weld UT. Lamellar tears and hydrogen cracks may appear hours or days after welding. Heavy joints are typically tested after a hold of 24 to 48 hours.
- Scanning from the face plate. The probe is placed to examine the zone beneath the weld on the receiving plate.
The methods and where they are worth specifying are covered in the article on non-destructive testing for heavy weldments. A shop that plans UT only immediately after welding will miss delayed defects.
Cost and lead time
Z-grade plate commands a premium over the same grade without the through-thickness requirement, and the premium grows with the class. Lead time can be longer because not every mill rolls every thickness in Z-quality. Check availability early, particularly for plate above 60 mm. If the quote includes Z-grade plate, ask which standard and class, and ask for the through-thickness test result on the certificate. The certificate types are explained in the article on EN 10204 3.1 and 3.2 certificates.
What to write on the drawing and order
- Steel grade with Z-class, such as S355J2+N Z35, applied to the named plates only.
- Through-thickness test and standard, EN 10164 or ASTM A770, with certificate results.
- Joint details showing grooves, buttering or weld sizes for the critical joints.
- Welding procedure note requiring low-hydrogen consumables, preheat and sequence.
- UT requirements: plate lamination check and delayed post-weld UT on the named joints.
Checklist before cutting plate
- Risk joints identified on the drawing.
- Z-class chosen from a code method, not copied from habit.
- Z-grade applied only to the plates that need it.
- Joint design reviewed to reduce through-thickness stress.
- Buttering, sequence and hydrogen control in the welding procedure.
- UT plan with a delay after welding.
If your frame has heavy corners or thick T-joints and you want the Z-grade choice and the welding plan reviewed before steel is ordered, send the drawing. We reply within 24 business hours.