3.1 vs 3.2 Certificates for Structural Steel Frames
A heavy frame is only as trustworthy as the plate it is cut from, and the only evidence of what that plate is comes from paper. The mill certificate says which steel it is, which heat it came from and what the mill measured. When a project specification says “supplied with 3.1 certificates” or “3.2 certificates required”, it is pointing at a standard, EN 10204, that defines who stands behind each number.
This article explains the certificate types, what a real one contains and how a buyer can check that the document and the steel belong together.
The EN 10204 certificate types
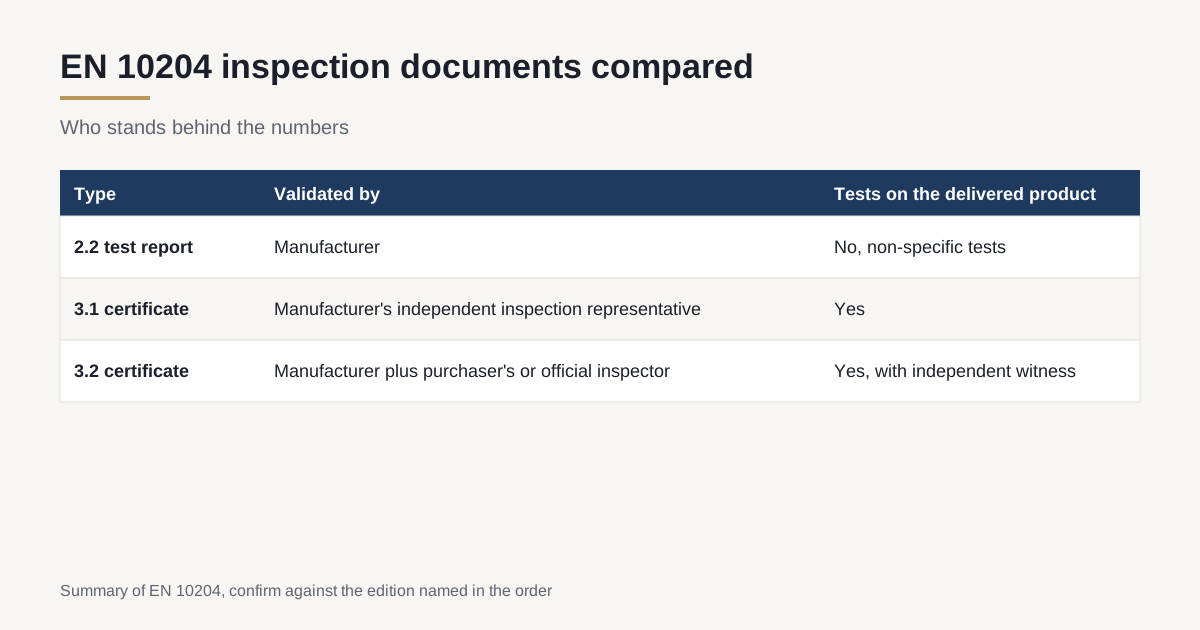
EN 10204 defines the inspection documents that a metal producer can issue. The standard separates them by one question: how specific is the document to the product, and who validates it?
| Type | Name | Based on | Validated by |
|---|---|---|---|
| 2.1 | Declaration of compliance with the order | Statement only | Manufacturer |
| 2.2 | Test report | Non-specific tests on similar product | Manufacturer |
| 3.1 | Inspection certificate | Specific tests on the delivered product | Manufacturer’s authorised inspection representative, independent of production |
| 3.2 | Inspection certificate | Specific tests on the delivered product | Manufacturer’s representative and the purchaser’s representative or an inspector named in official regulations |
Older documents may mention 3.1.B, which is the former name of today’s 3.1. The 3.1.A, 3.1.C and 3.2 types of the earlier edition are merged into today’s 3.2.
The key word is specific. A 2.2 test report states results from tests on the production in general, perhaps from a different lot. A 3.1 certificate reports tests on the actual heat and plates in your delivery. A 3.2 adds a second signature from an independent party who witnessed or reviewed the testing.
What a 3.1 certificate contains
A proper mill certificate for structural plate lists at least:
- Manufacturer name and works location.
- Standard and grade, such as EN 10025-2 S355J2+N.
- Heat number and, where applicable, plate or slab number.
- Delivery condition, for example as-rolled, normalised or thermomechanically rolled.
- Dimensions and weight of the delivered plates.
- Chemical analysis, normally the ladle analysis of the heat, with each element as a percentage.
- Mechanical test results: yield strength, tensile strength and elongation, with the test direction and specimen thickness.
- Impact test results when the grade or the order requires them, with temperature and energy. The subject is covered in the article on Charpy impact requirements for cold-climate frames.
- Carbon equivalent, when stated, which helps the welding shop set preheat.
- Customer order number and the statement of the document type.
- Authorised signature and stamp of the inspection representative.
When you hold the certificate, check it against the grade requirement line by line. The yield strength for S355 must meet the minimum for the thickness. The impact energy must meet the specified minimum at the specified temperature. Chemistry must sit within the standard’s limits.
When 3.1 is enough and when 3.2 is worth it
A 3.1 certificate is the normal requirement for structural frames and machine bases. It is issued by the producer’s own quality department, and under the standard that department must be independent of production. For most commercial work, this is the right level.
A 3.2 adds an independent witness. Typical reasons to ask for it:
- Offshore, marine and class-rated structures. Classification societies and offshore specifications often require material certified or witnessed by the society.
- Safety-critical or fracture-critical members, where a buyer or regulator needs independent proof.
- Contractual or regulatory requirements, such as pressure equipment and lifting equipment rules.
- High-value or high-consequence items, where a failed batch would cost far more than the witness fee.
The cost of 3.2 includes the inspector’s fee, the mill’s handling of a witnessed test and sometimes a longer delivery time because testing needs to be scheduled with the inspector. It is not a quality upgrade of the steel. It is an upgrade of the evidence.
Structural execution standards link the required document to the execution class of the work. EN 1090-2 asks for stronger inspection documents on higher execution classes, so check the class assigned to your project. Specifying 3.2 for a basic frame adds cost without adding anything useful. The same logic of matching the requirement to the risk appears in the article on steel grades for heavy weldments.
US practice and the equivalent document
In the United States, a mill test report, or MTR, serves the same purpose. It lists heat number, chemistry and mechanical tests per ASTM A6 and the grade standard. Many purchase orders ask for an MTR “certified to EN 10204 3.1” to make the requirement unambiguous. If your specification uses US terms, confirm with the shop that the document type is equivalent and that it comes from the mill, not the distributor.
Traceability: linking paper to steel
A perfect certificate is useless if nobody can say which plate it belongs to. Traceability is the chain that connects the heat number on the certificate to the plate in your frame.
- Marking at the mill. Plate normally leaves the mill stamped or paint-marked with grade, heat number and plate number.
- Goods-in check. The shop compares markings on the delivered plate against the certificate and records the match.
- Transfer of marks. When a plate is cut, the marks must be transferred to each piece, with a heat number or code that leads back to the original. This is a common weak point.
- Records. A cutting list that shows which parts came from which heat.
- Final documentation pack showing the certificates for the steel actually used.
The article on cutting thick plate for heavy frames mentions mark transfer as part of cutting practice. A shop that cuts plate without transferring marks cannot later prove what the finished frame is made of.
Red flags on a certificate
Certificate fraud exists, and the more common problem is simple mismatch. Check for:
- Issued by a trader or distributor, not the mill. A distributor can pass on a certified copy of the mill’s document, but a true 3.1 comes from the producer.
- No heat number, or a heat number that does not match the plate marking.
- Missing signature or stamp, or an identical signature on documents from different mills.
- Values outside the standard’s limits, such as yield below the minimum or an element above the maximum, yet marked as compliant.
- Impossible dates, for example a certificate dated before the production of the plate, or after the shipping date.
- Impact values with no test temperature, or tests at the wrong temperature.
- Different font, layout or language mix within the same page, which suggests editing.
- Copy of a copy with poor legibility.
For critical items, a buyer can ask the mill to confirm the certificate number, or can commission an independent hardness or chemistry check on a sample from the delivered plate. A handheld analyser gives a quick check on alloy content, and a hardness test on wear plate or high-strength grades is a useful cross-check.
Other documents often confused with mill certificates
- Certificate of conformity from the fabricator: a statement that the finished frame meets the order. It does not replace material certificates.
- Welding documents: welding procedure records, welder qualifications and NDT reports. See the article on reading a WPS and PQR before placing an order.
- Dimensional inspection report: measurements of the finished frame.
- Coating certificates: paint thickness and batch records.
A complete documentation pack contains all of them, indexed so that each item can be found by heat number or part number.
What to write on the order
- Certificate type: “EN 10204 3.1” for most frames, “EN 10204 3.2” with named inspector or class society where required.
- Issuer: “issued by the steel manufacturer”, not the trader.
- Content: chemical analysis, mechanical tests, impact tests where ordered, delivery condition and heat number.
- Traceability: heat numbers retained through fabrication, with marks transferred on cutting.
- Documentation pack: certificates indexed to part numbers, delivered with the shipment.
- Witness rights: buyer or third party may inspect marking and cutting lists before shipment.
Checklist before accepting a delivery
- Certificate type matches the order.
- Issuer is the mill, with stamp and signature.
- Grade, thickness range and delivery condition match the order.
- Chemistry and mechanical values meet the standard.
- Impact values present at the right temperature, if ordered.
- Heat numbers on the plate match the certificate.
- Mark transfer system explained by the shop.
If you want material certificates and traceability checked before a frame ships, send the drawing with the grade and certificate requirements. We reply within 24 business hours. Our general approach to supplier checks is described on the how we vet page.